12112 Creek Preserve Dr · Upgrades
12112 Creek Preserve Dr · Upgrades
Riverview, FL 33579 · Bell Creek Preserve
12112 Creek Preserve Dr was built in 2019. Since then the owners have put more than $75,000 into finishes and systems the builder never offered. Here is each upgrade, with photos.
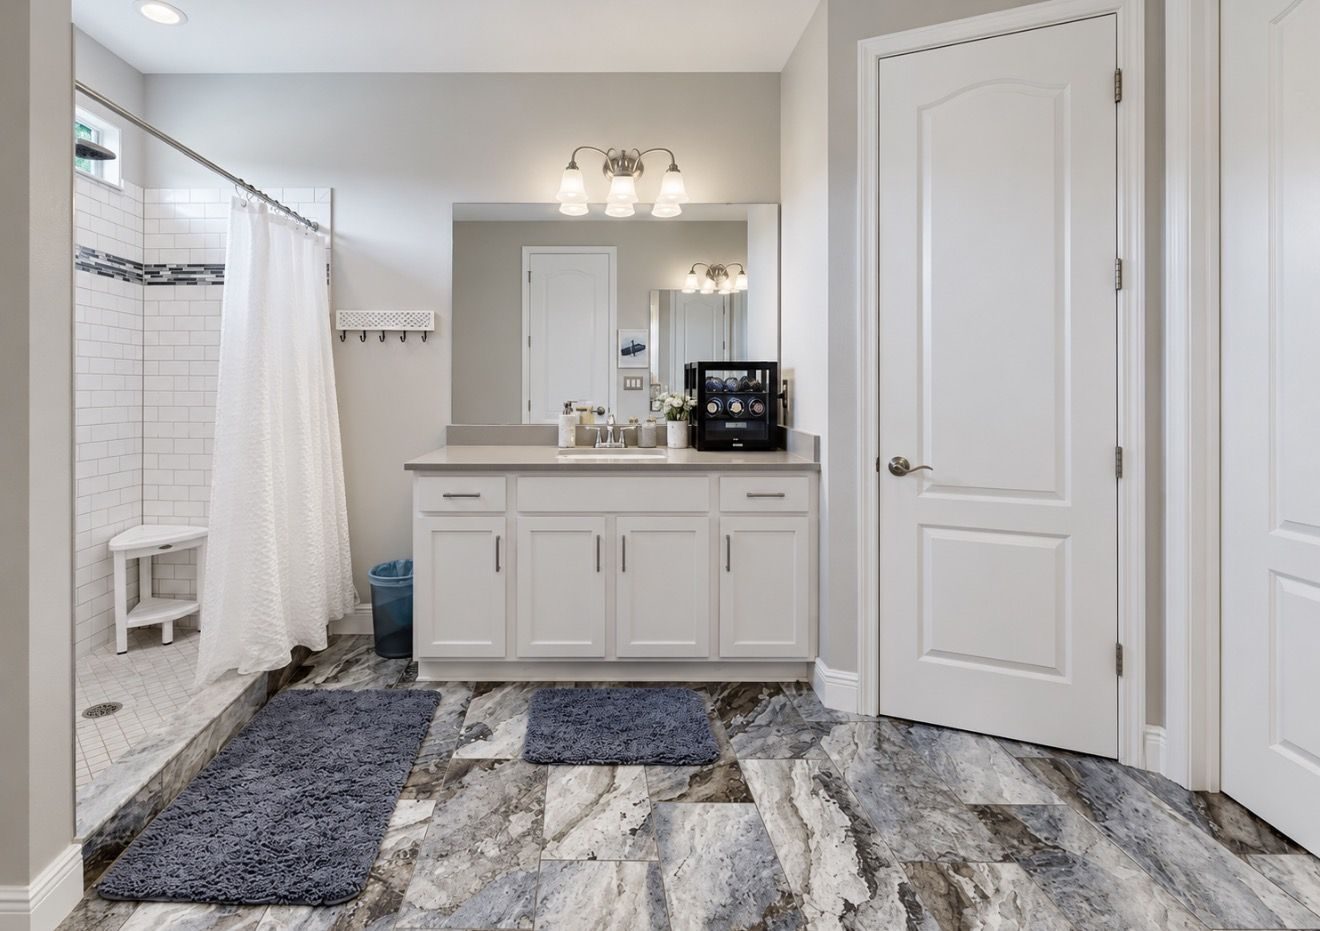
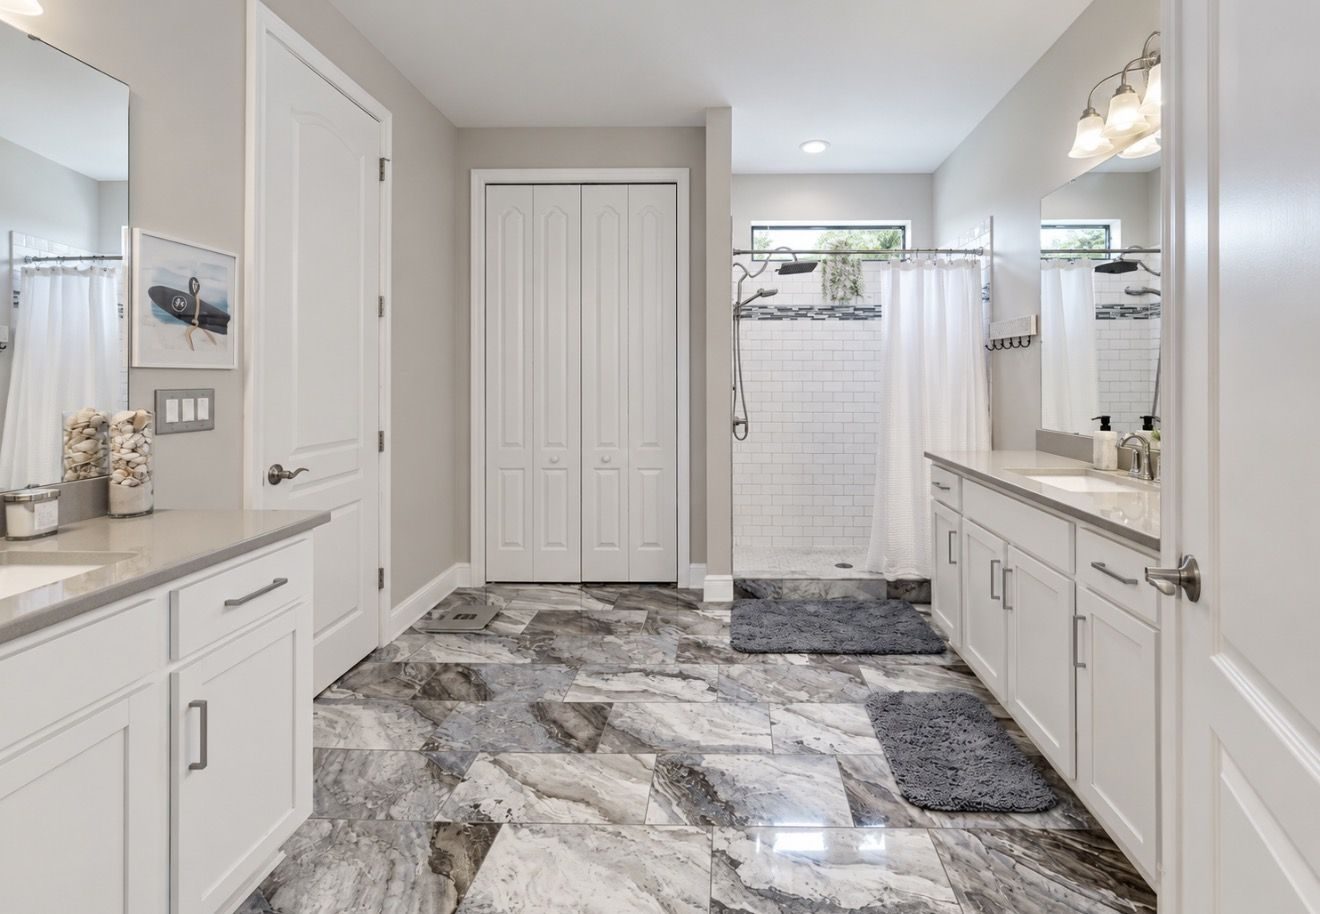
The primary bath was redone in Italian ceramic marble, and the same marble carries into the closet. It is the room buyers tend to stop and photograph.
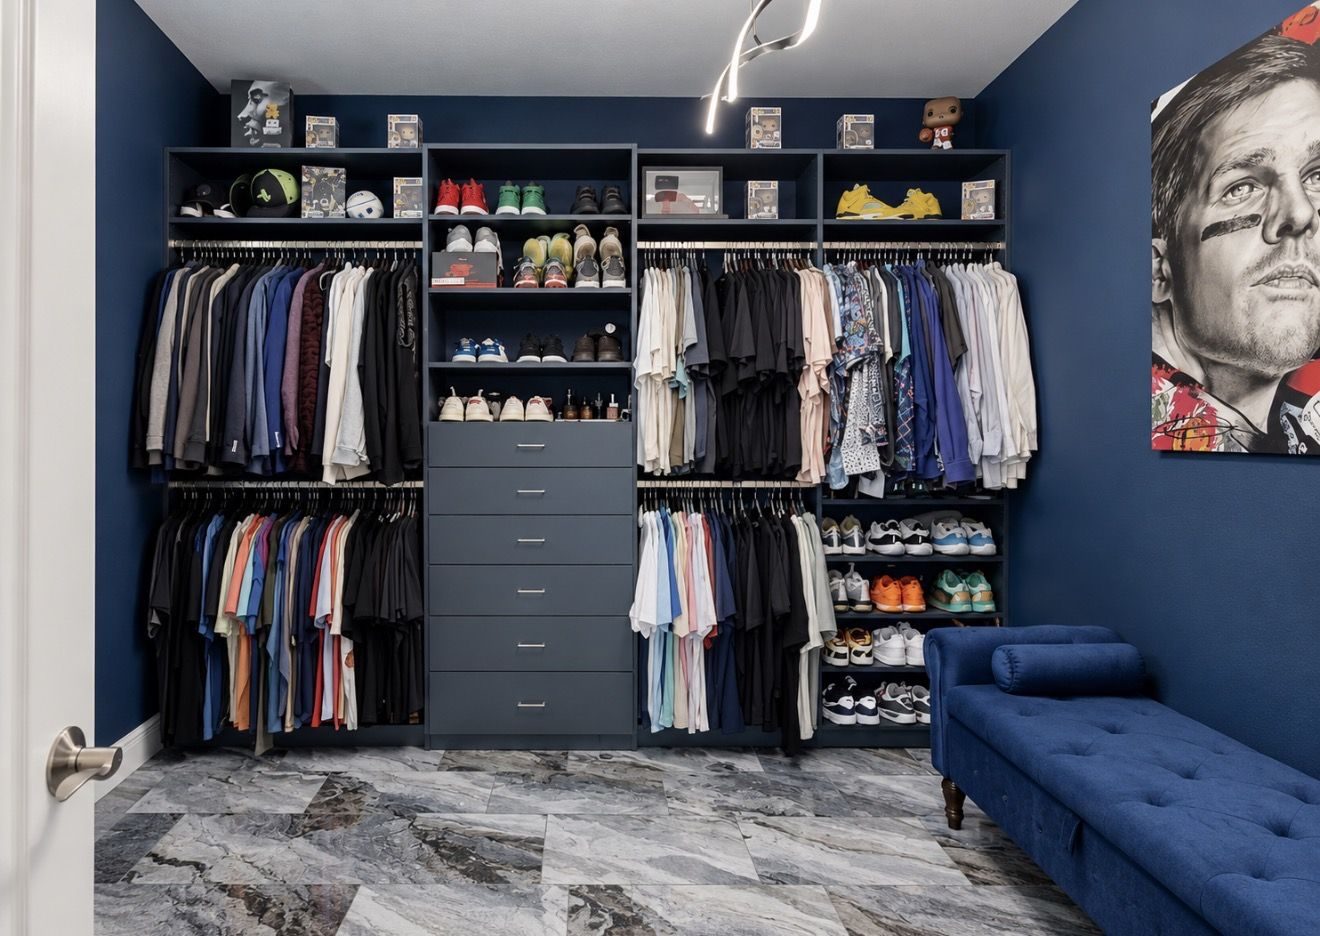
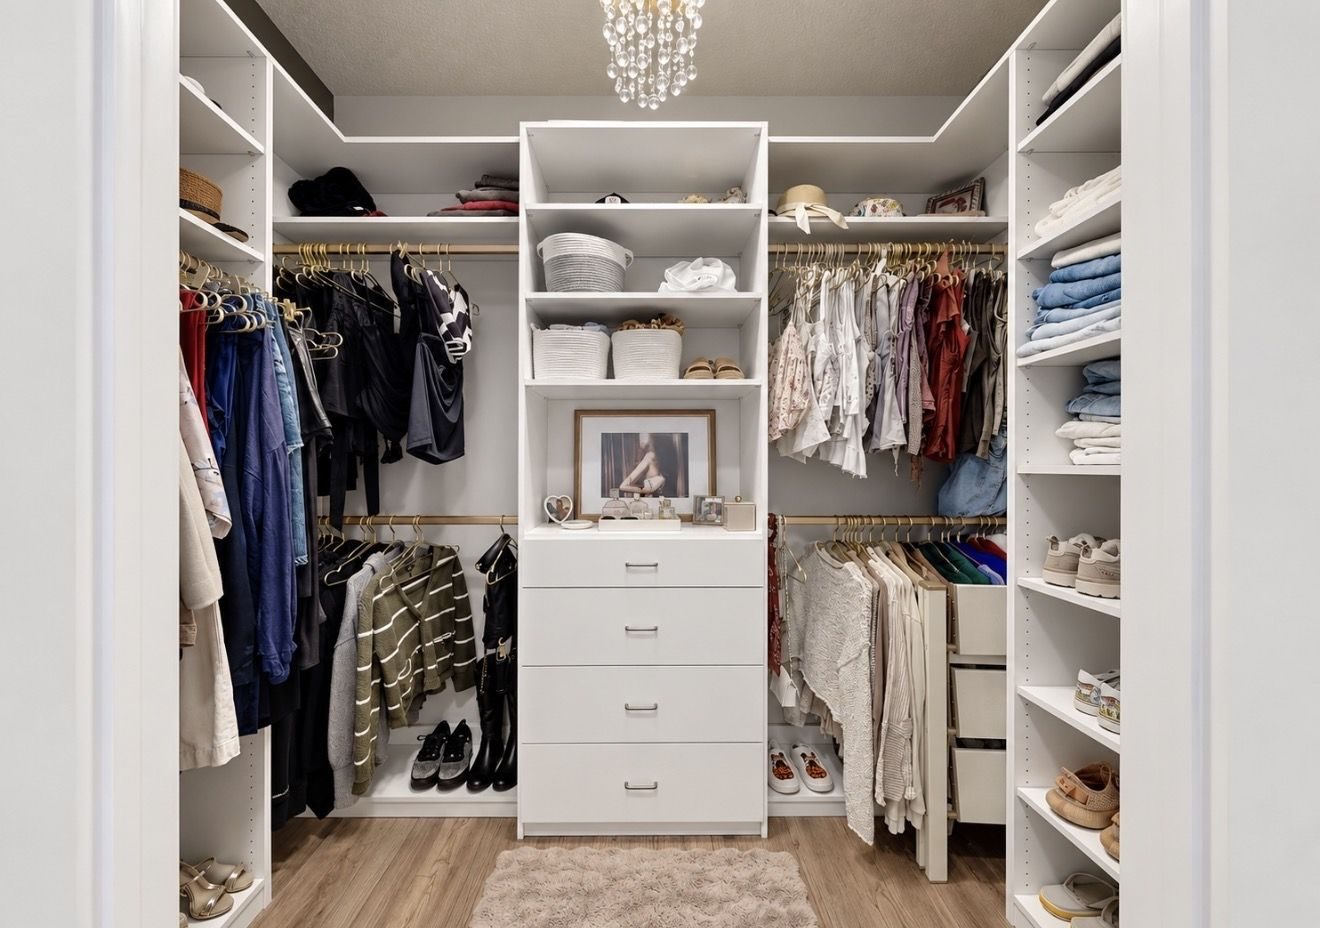
Both walk-in closets have custom built-in systems with drawers, hanging space and shoe storage, so there is nothing to add or replace after move-in.
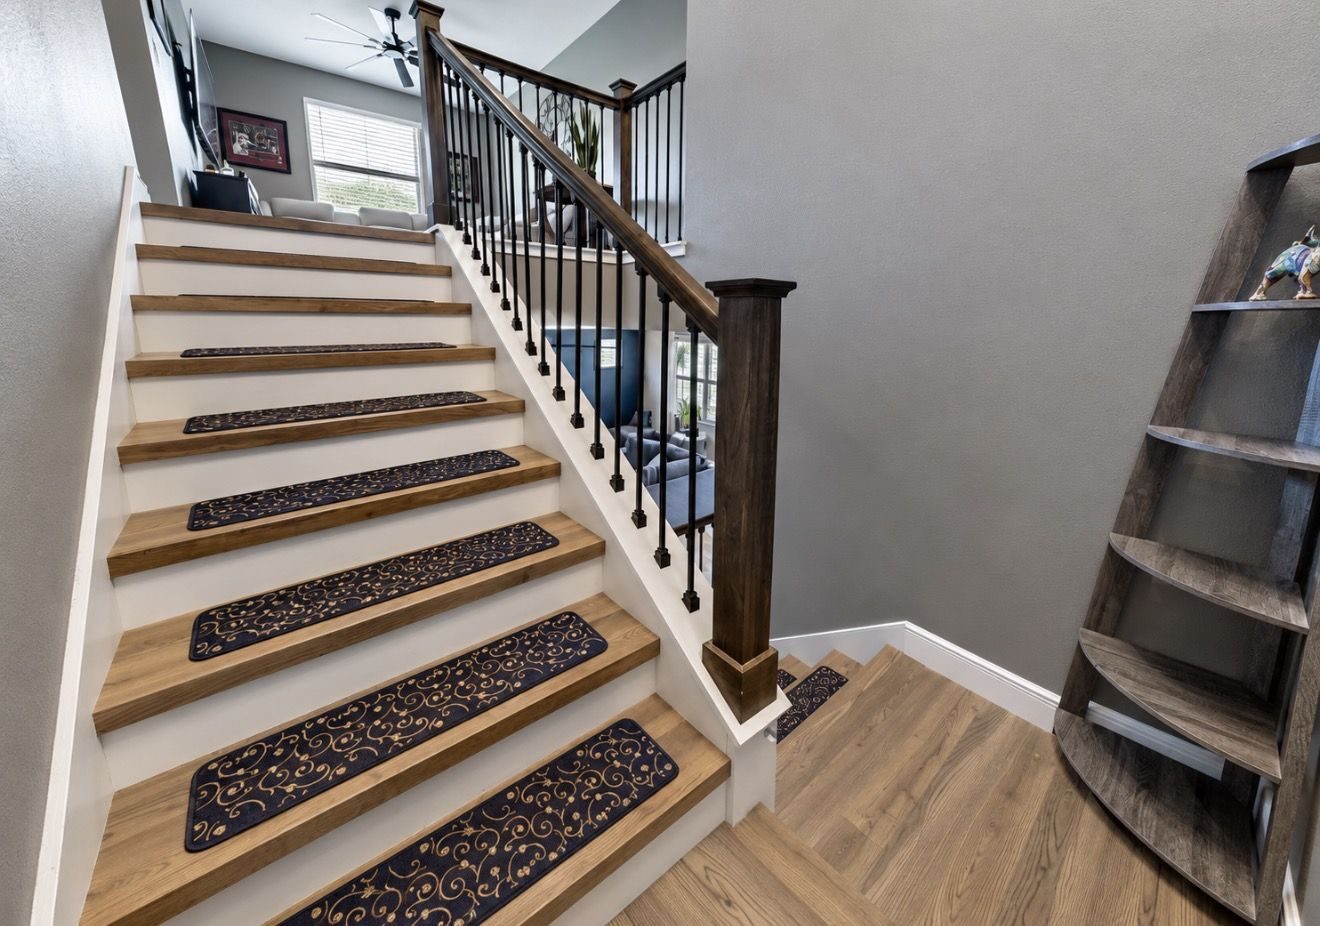
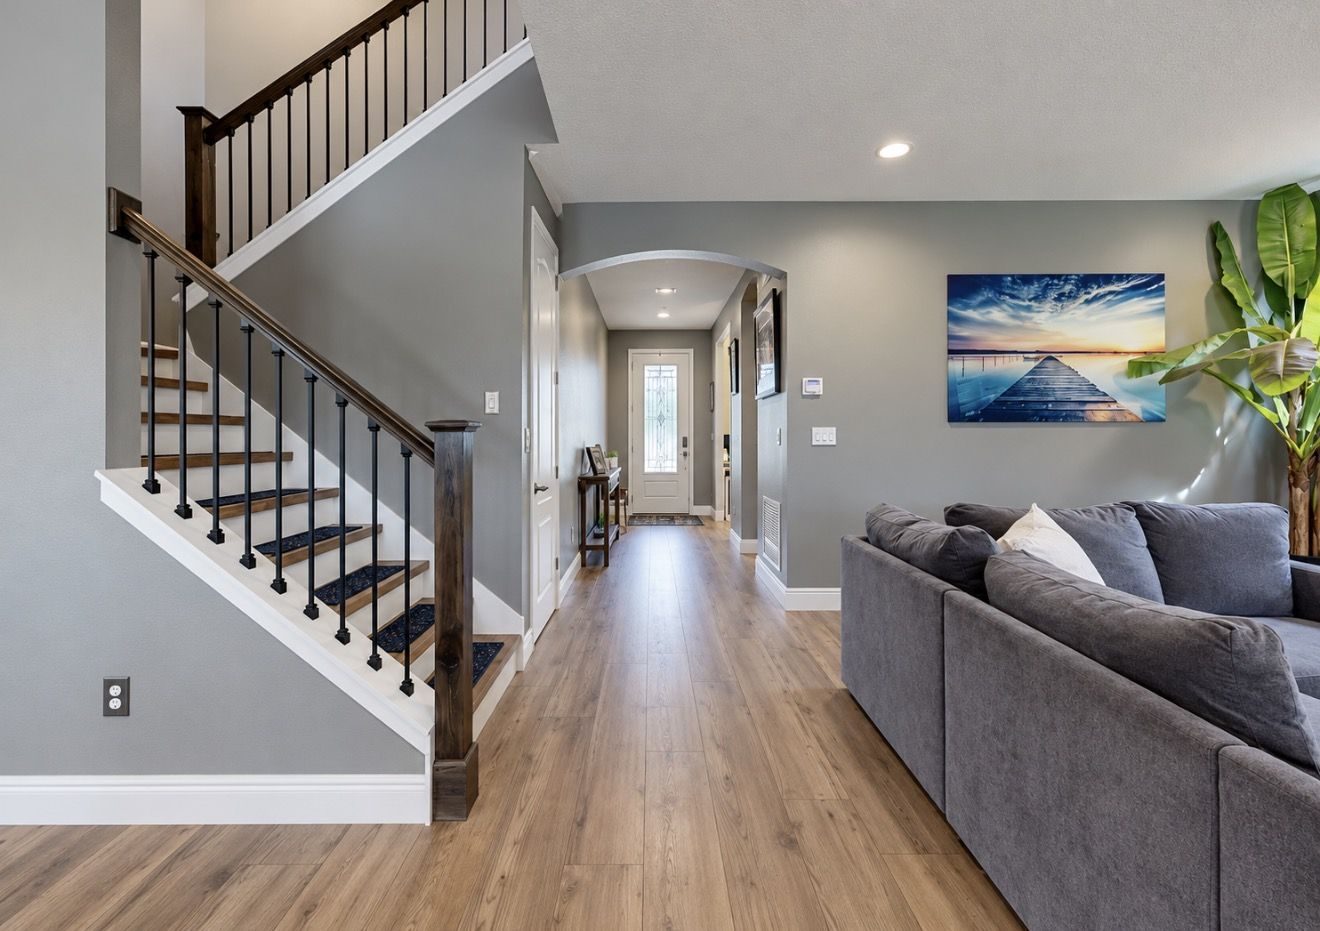
The builder stairwell was replaced with custom woodwork, including custom wood railings. There is no wrought iron anywhere on the stairs.
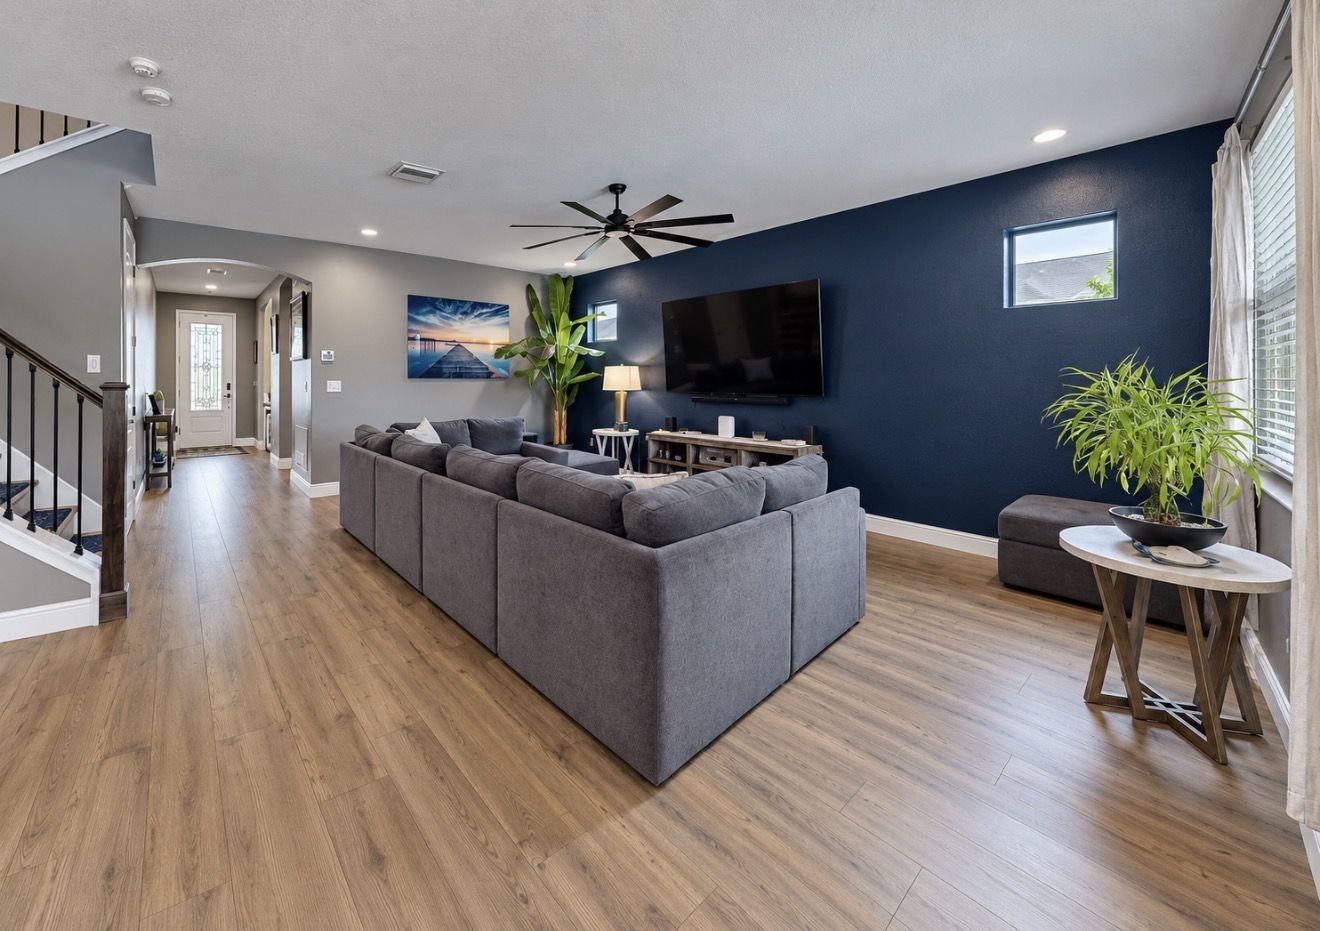
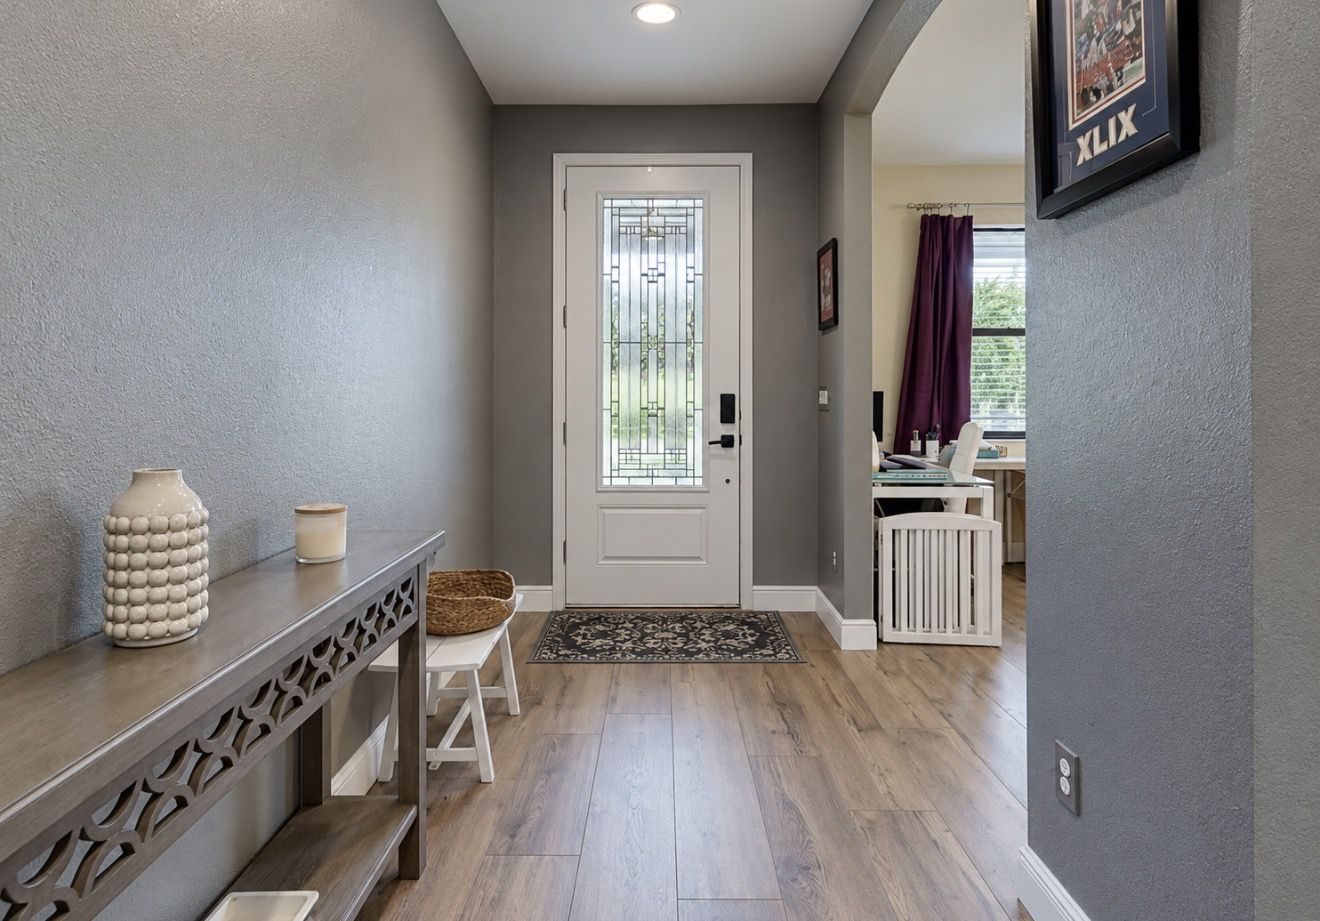
New hardwood floors run through the home, paired with new interior paint, so the living areas are move-in ready.
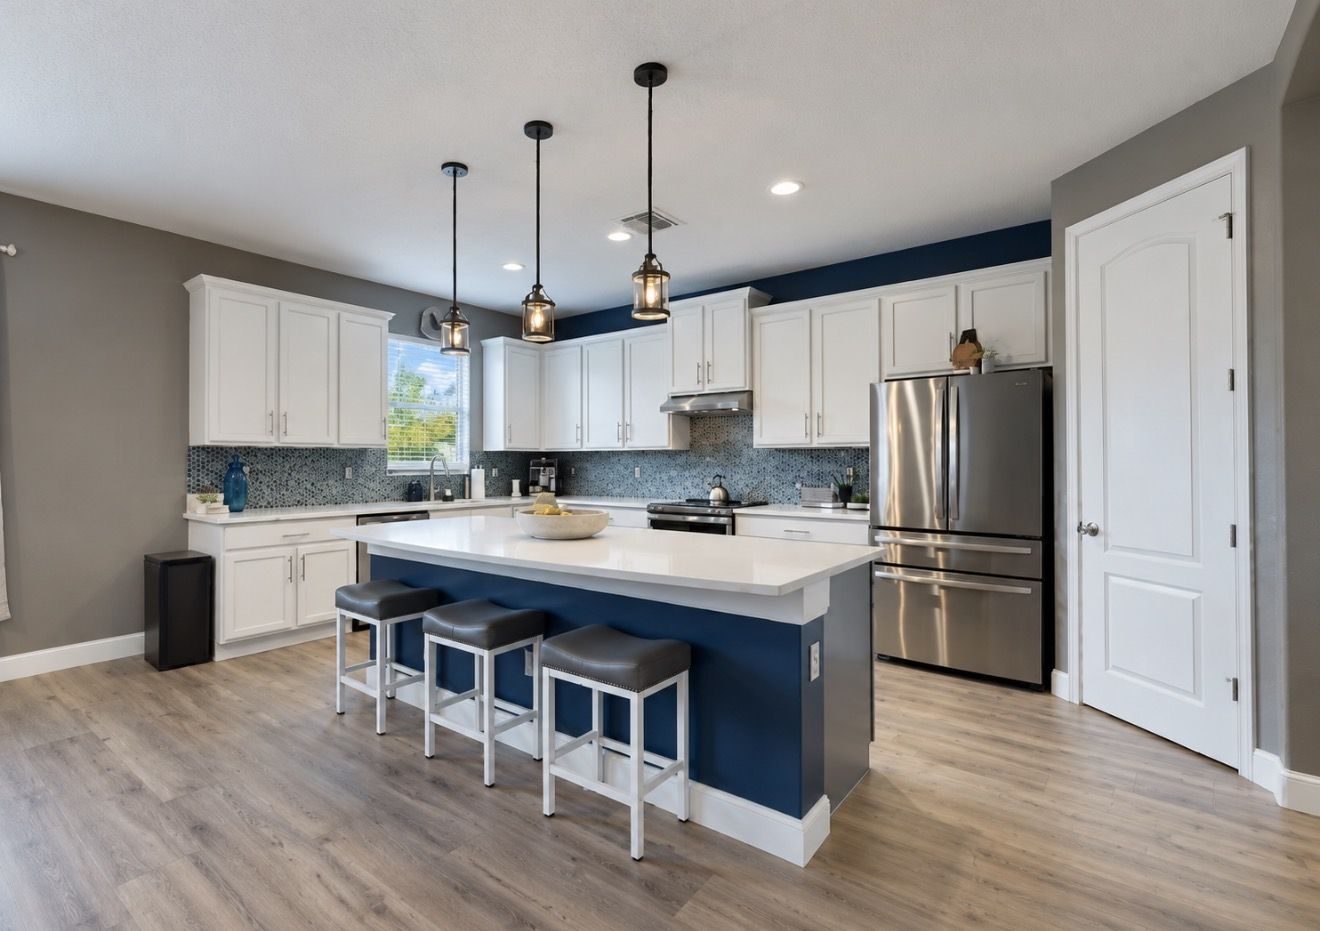
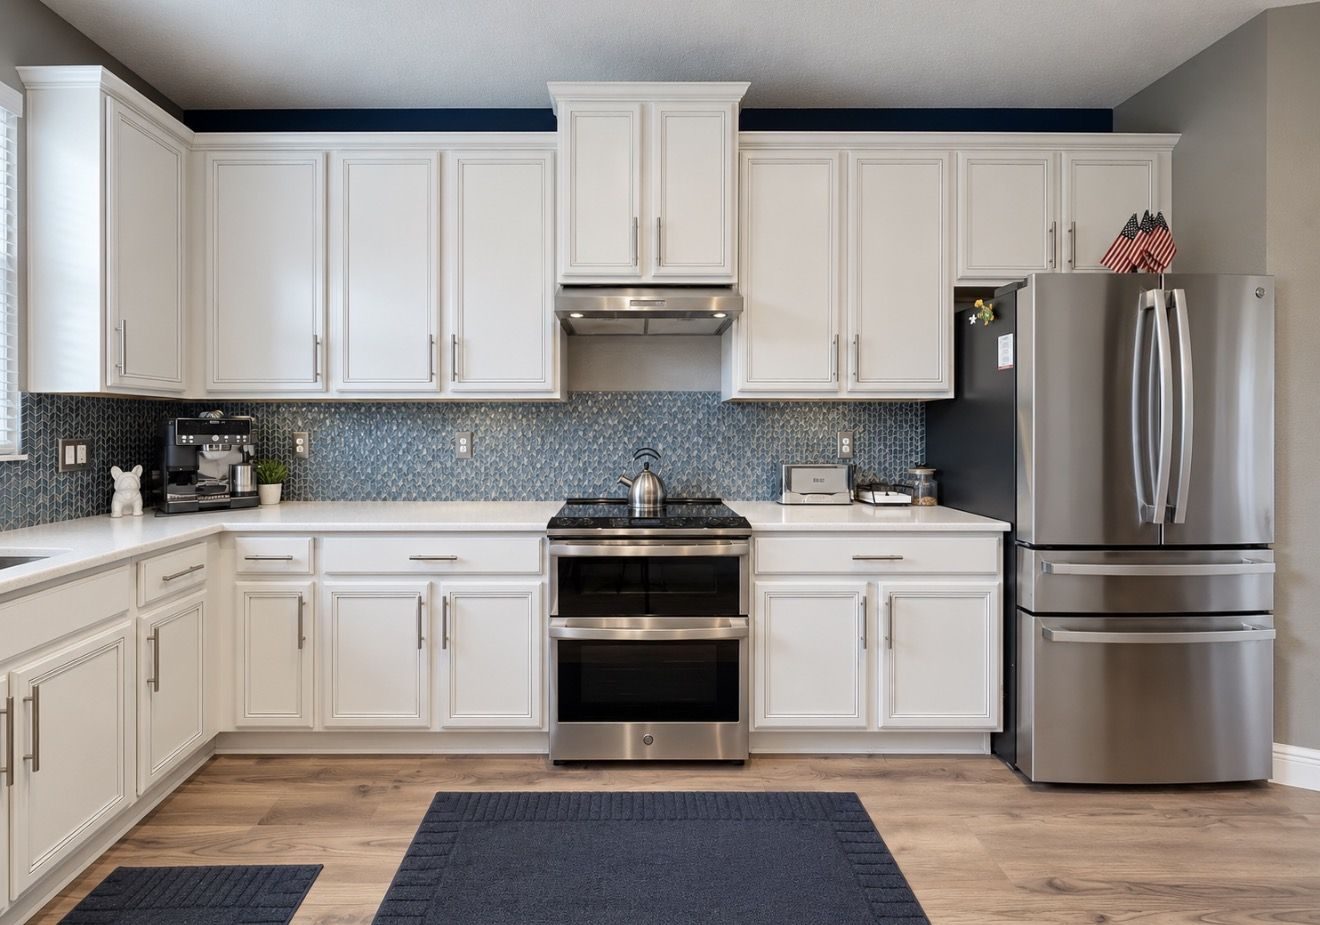
Every kitchen appliance is brand new for 2026. The kitchen has white shaker cabinetry, quartz counters, a navy island with seating and a walk-in pantry.
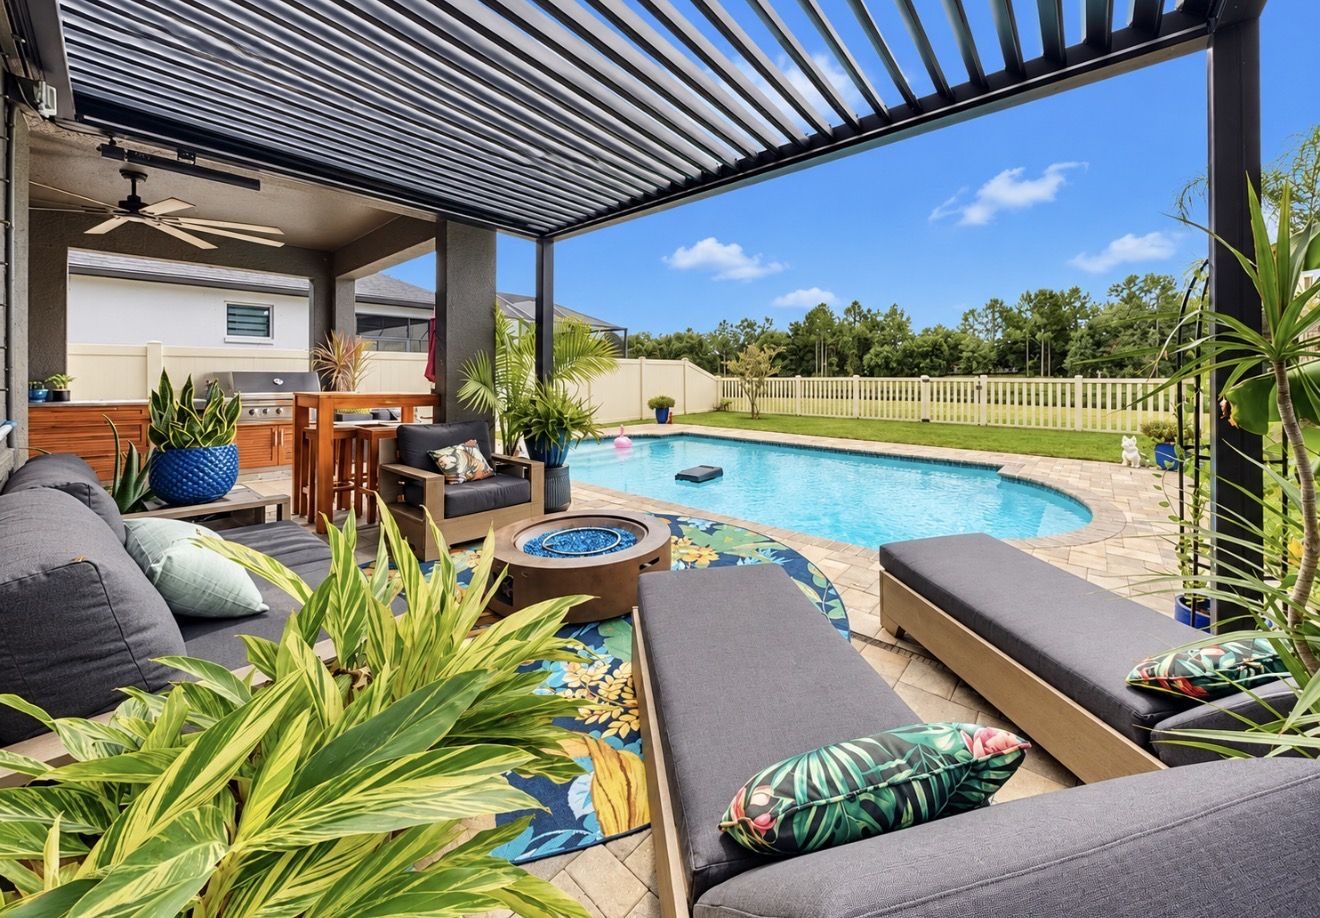
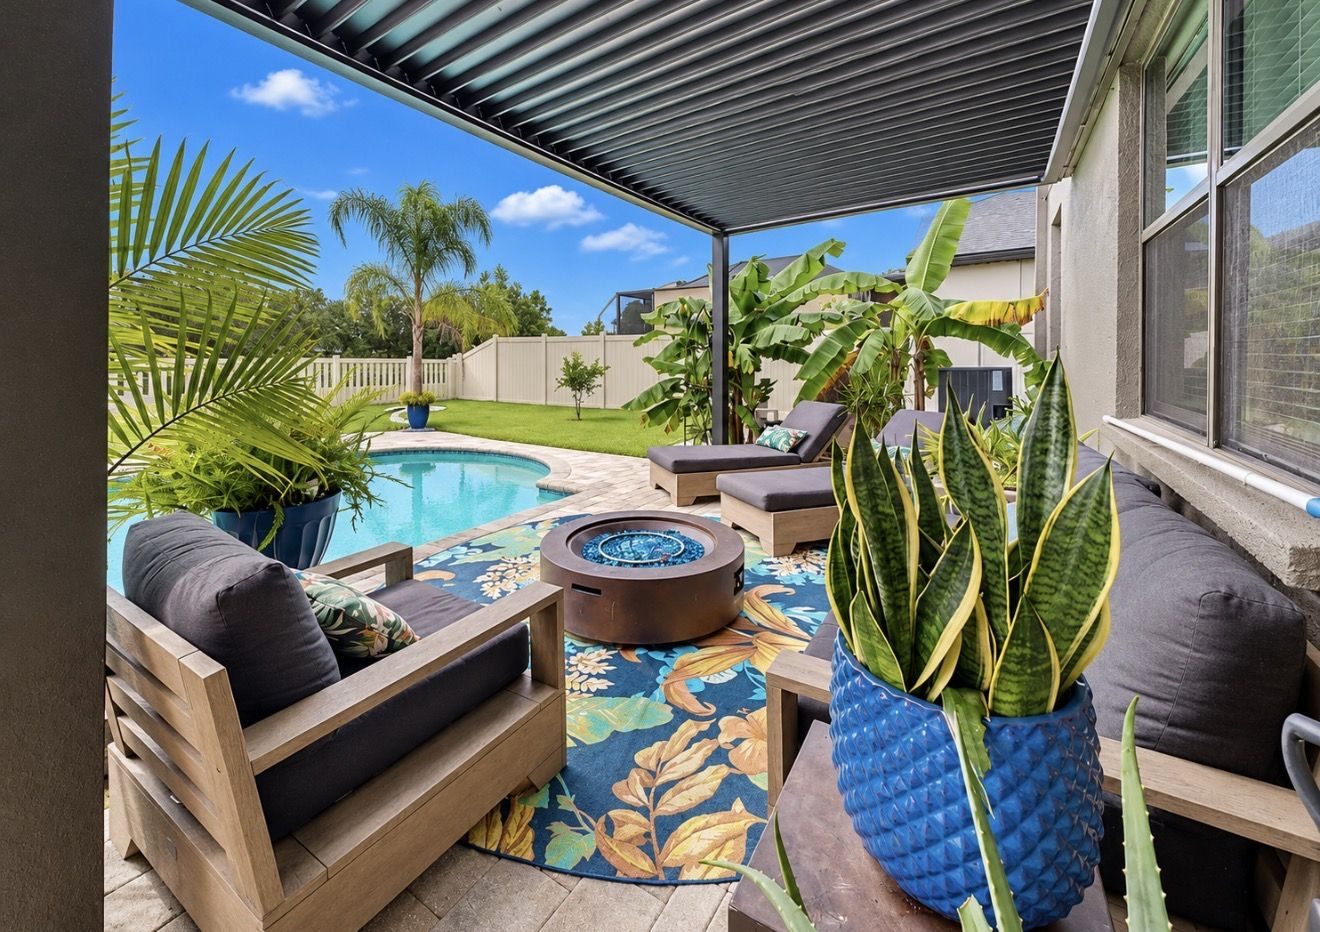
A professionally installed Pergolux pergola covers the lounge and fire-pit area beside the pool. Open the louvers for sun or close them for shade.
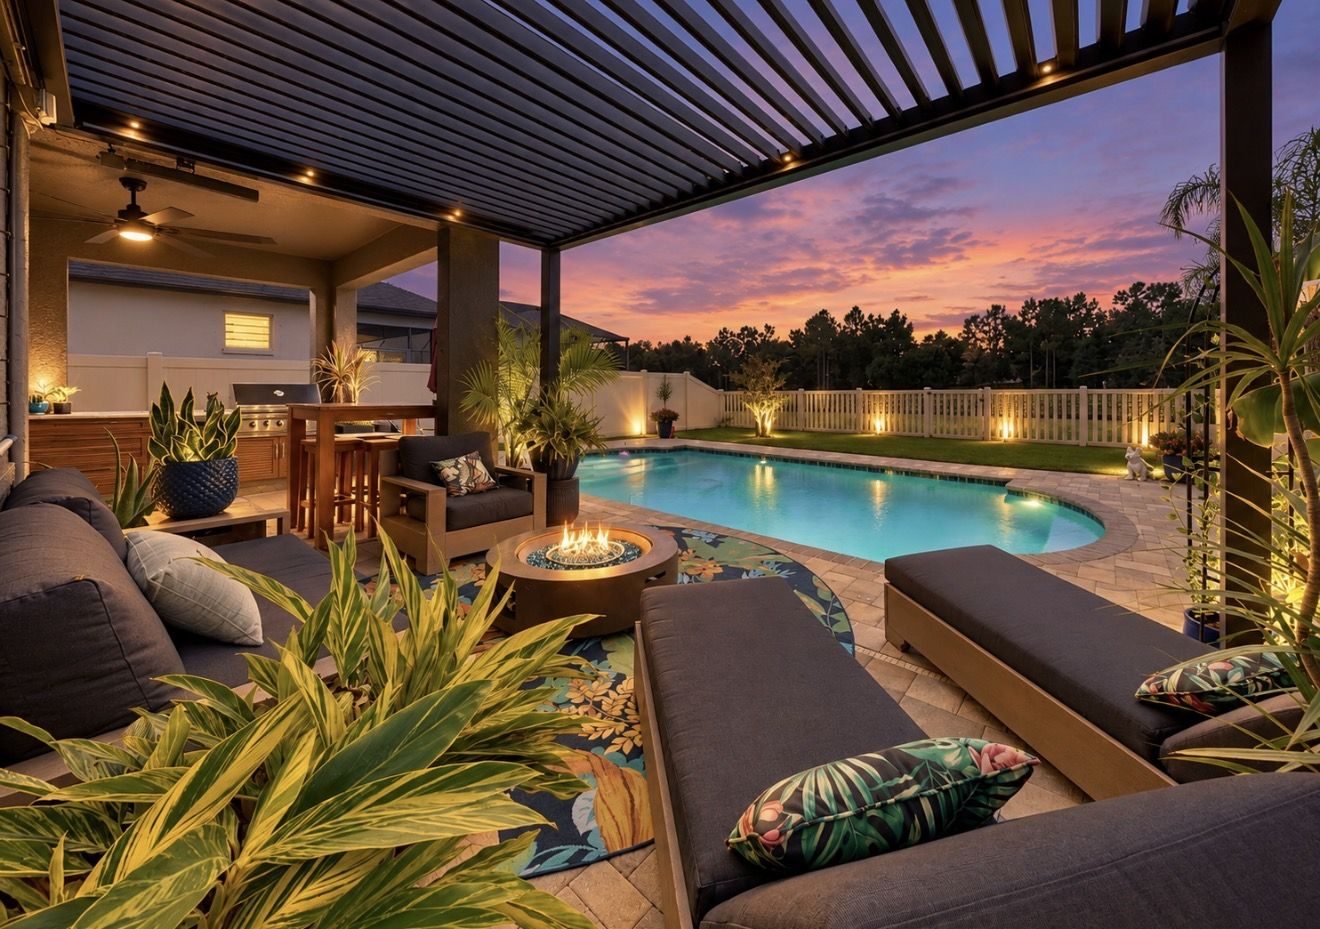
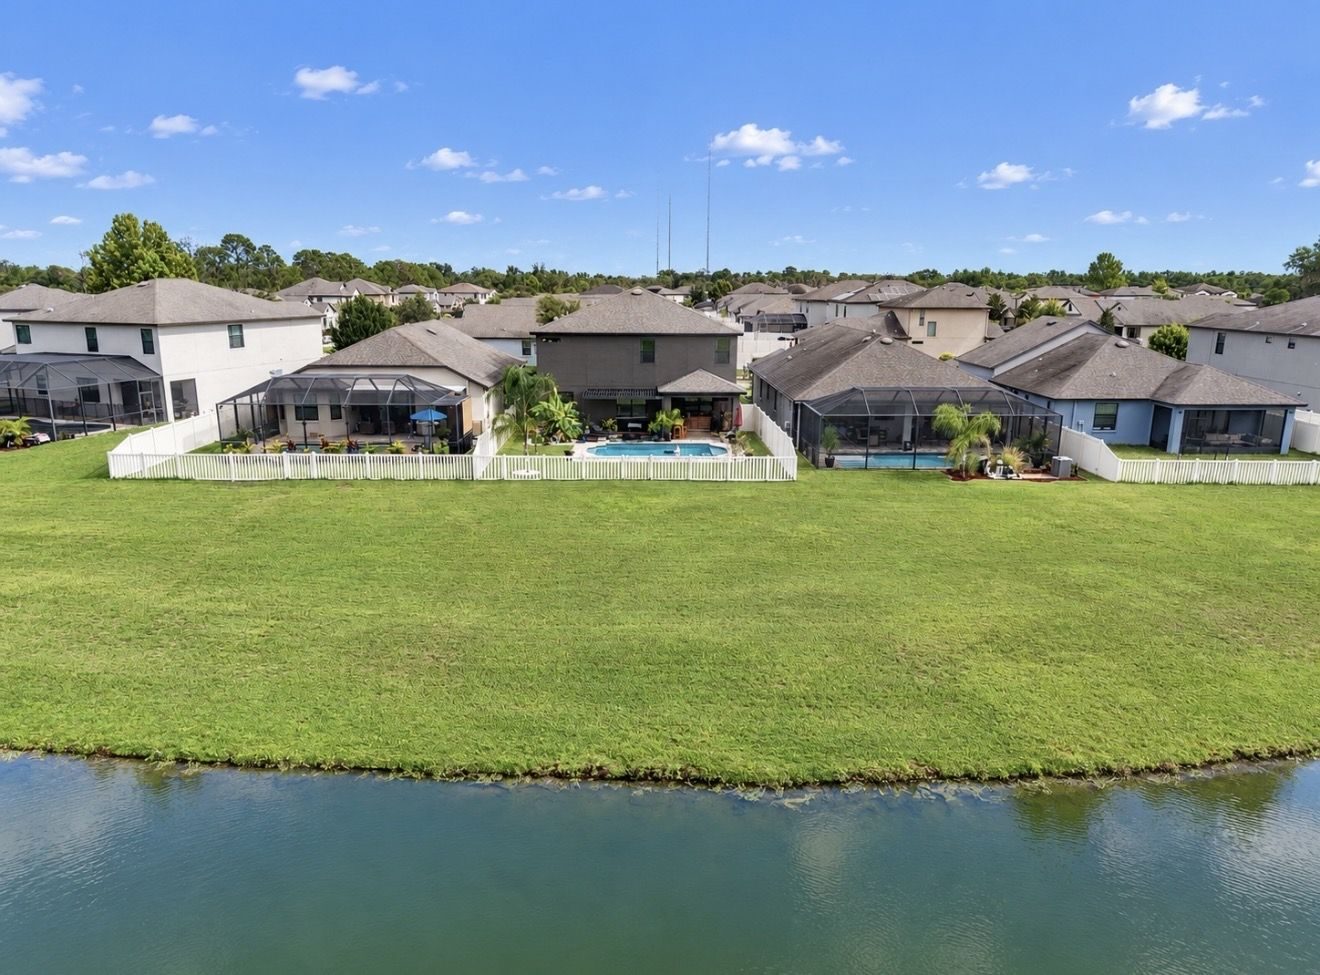
The in-ground saltwater pool has a paver deck and sits inside a fully fenced yard that backs to a pond with conservation beyond, so there are no rear neighbors.
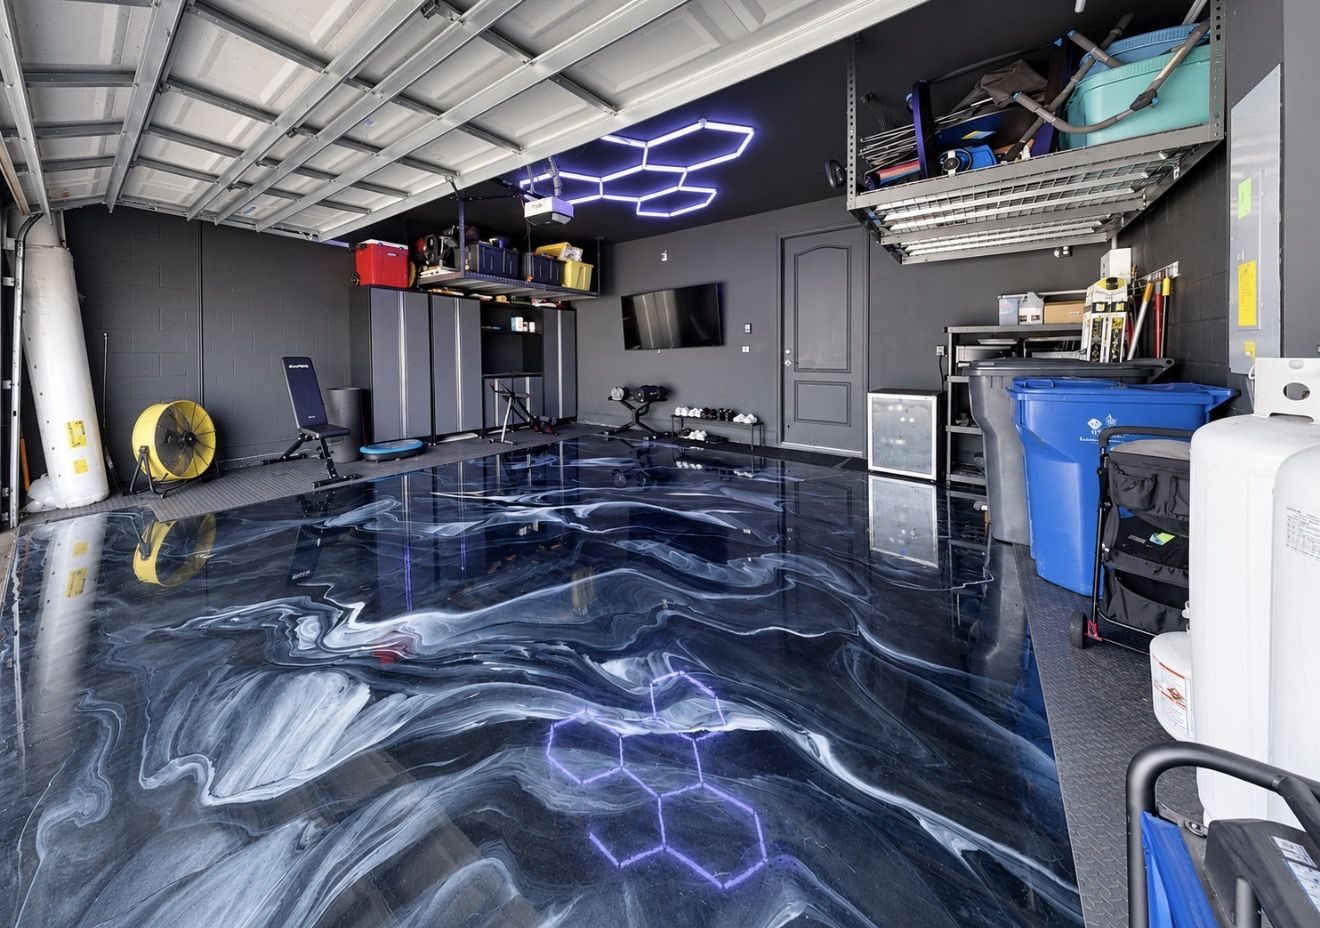
The two-car garage has a metallic epoxy floor with a showroom finish.
At a glance
| Area | What was done | Status |
|---|---|---|
| Primary bath and closet | Italian ceramic marble | Custom |
| Walk-in closets | His-and-hers built-in systems | Custom |
| Stairwell | Custom woodwork and wood railings | Custom |
| Flooring | New hardwood floors throughout | New |
| Paint | New interior and exterior paint | New |
| Kitchen appliances | Brand-new stainless appliances | 2026 |
| Water heater | New electric water heater | 2026 |
| Pergola | Pergolux louvered pergola, professionally installed (about $10K) | Custom |
| Electrical | Upgraded 200-amp service with generator transfer switch | Upgraded |
| Irrigation | Front and rear zones on a smart controller | Upgraded |
| Garage | Metallic epoxy floor | Custom |
Also in the home: an upstairs junior suite with its own private bath, an office, an upstairs loft and a laundry room. The outdoor kitchen shown in some photos is not included in the sale.
$649,900 · 4 bed · 4 bath · 3,316 sq ft · For sale by owner. Call or text Matt at 978-304-7057.